-
Construction Drawings
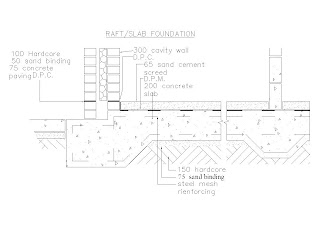 Location Drawings
Site Plans : These are used to locate the site, buildings, site levels, indicate services to buildings, identify various parts of site such as roads, footpaths and layout and to give dimensions for the site and buildings. Suitable scale not less than 1 : 2500.
Floor Plans : These are used to identify and set out various parts of the building such as rooms, corridors, doors, windows, etc., Suitable scale not less than 1 : 100.
Elevations: These are used to show external aesthetic appearance of all faces and to identify doors, windows and elevations . Suitable scale not less than 1 : 100.
Sections : These are used to provide vertical views through the building to show the method of construction adopted. Suitable scale not less than 1 : 50.
Component Drawings : These are used to identify and supply data for various components to be supplied by a manufacturer or for components not completely covered by assembly drawings. Suitable scale range 1 : 100 to 1 : 1.
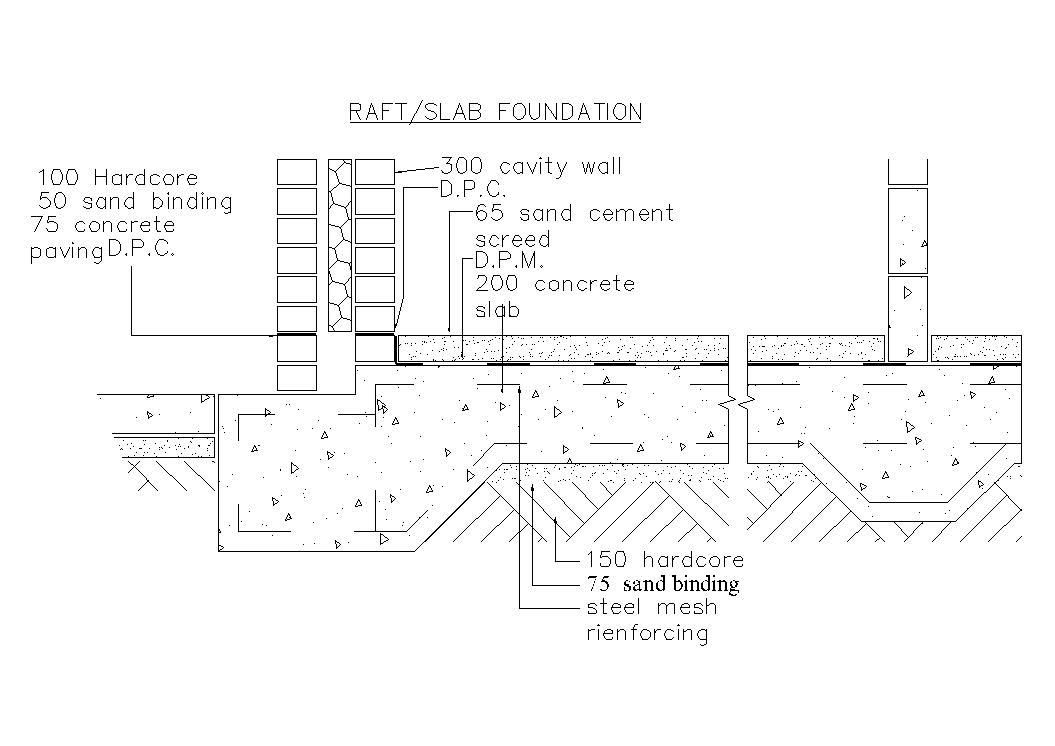
Assembly Drawings : These are used to show how items fit together or assembled to form elements. Suitable scale range 1 : 20 to 1 : 5. All drawings should be fully annotated, fully dimensioned and cross referenced.
Subscribe to:
Post Comments (Atom)


